This guide sets out what fire insulation actually is, the three types of product that sit under that heading, what each one does in a fire, and how to work out whether your project needs any of it. No product pitch: just the information you need to specify correctly.
What "Fire Insulation" Actually Means
There is no single property called "fire rating". There are two, they are measured by different tests, and they are constantly confused with one another.
Reaction to Fire
How a product behaves when fire reaches it. Does it ignite, how much heat does it give off, how much smoke, does it drip burning material.
Tested to: BS EN 13501-1. Expressed on the Euroclass scale from A1 down to F, with s for smoke (s1 best) and d for flaming droplets (d0 best).
This is a fact about the product, and it appears on the manufacturer's Declaration of Performance. A1 is non-combustible. A2 is limited combustibility, which is not the same thing.
Fire Resistance
How long a complete, assembled construction holds out.
Tested to: BS EN 13501-2. Expressed in minutes against R for loadbearing capacity, E for integrity and I for insulation. EI 60 means sixty minutes of integrity and insulation.
This belongs to the whole system, not to any component within it.
Every standard gypsum plasterboard on the market, including the fire resistant grades, is A2-s1,d0. Only a smaller group of boards, generally calcium silicate, fibre cement or gypsum fibre, achieves A1.
A board on its own has no fire resistance period. Promat state it plainly on their own technical site, that a board has no inherent fire resistance value, only a reaction to fire classification. The sixty minutes belongs to the tested system: the board type, the board thickness, the number of layers, the stud type and gauge, the stud centres, the cavity insulation, the fixings, the fixing centres and the jointing.
Change any one of those, including swapping to a different manufacturer's board at the same thickness, and the test evidence no longer covers you.
What Changed in 2025, and What Changes in 2029
For decades the UK ran two parallel fire testing systems: the national BS 476 series, which produced terms like "Class 0" and "Class 1 surface spread of flame", and the European BS EN 13501 series, which produces Euroclass ratings. Following the Grenfell Tower Inquiry and a consultation that ran from December 2022 to March 2023, the government confirmed in September 2024 that the national classes would be withdrawn from Approved Document B.
| Date | What changes |
|---|---|
| 2 March 2025 | National reaction to fire tests and classifications under BS 476 withdrawn fully from Approved Document B. Only BS EN 13501 classifications now accepted. Roof classifications such as AA and CC also withdrawn, and sprinklers became a requirement in all new care homes. |
| 30 September 2026 | Second staircase provisions apply to blocks of flats with a storey at 18m or above. |
| 2 September 2029 | National fire resistance tests and classifications under BS 476 withdrawn fully. Only BS EN 13501 classifications will be accepted. |
Transitional arrangements apply throughout, so earlier editions continue to apply where a building notice, initial notice or full plans application was made before the relevant date and the work started and was sufficiently progressed before that day or within six months of it.
The practical effect for anyone buying today: "Class 0" is no longer a compliance route in England. Some products still carry it in their name, because that is what the manufacturer called them, and some still hold genuine BS 476 test evidence. Neither of those things makes it a route to satisfying Building Regulations now. If you are specifying to Approved Document B, you need a BS EN 13501-1 classification, and if the supplier cannot show you one, that is your answer.
The Three Types, and What Each One Is For
"Fire insulation" gets used as a catch-all for three genuinely different product groups.
Fire Resistant Plasterboard
Gypsum boards manufactured to BS EN 520 Type F. Type F means the gypsum core contains mineral fibres or other additives that improve core cohesion at high temperatures.
The mechanism is worth understanding, because it explains what you are actually buying. Standard plasterboard already performs reasonably in fire: the water chemically bound into the gypsum core absorbs heat as it is driven off, which buys time. The problem is what happens next, when the dried-out core crumbles and stops shielding what is behind it. The glass fibre in a Type F core holds the board together through that stage, so it keeps protecting the structure for longer.
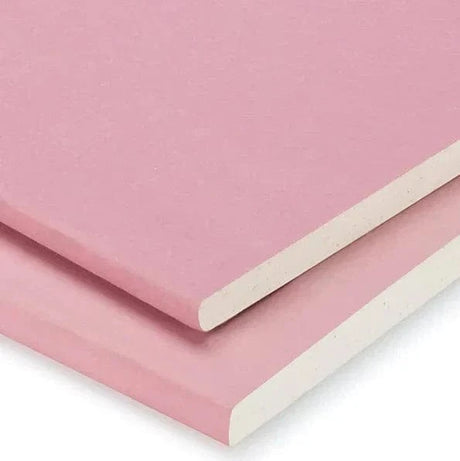
These boards are almost always pink-faced so they can be identified on site, they are A2-s1,d0, and they are the volume end of the category: separating walls, corridors, integral garages, protected stairways, loft conversion ceilings and partitions. Moisture resistant versions are available for intermittently humid rooms such as bathrooms, kitchens and plant rooms, and duplex versions carry a metallised polyester film on the reverse so a fire board and a vapour control layer go up in one fixing operation. See the full fire resistant plasterboard range.
Fire Protection Boards
A different class of product for higher-performance and specialist duty: structural steel encasement, shaft walls, ductwork, service risers, mezzanines and plant rooms. Rather than paper-faced gypsum, these are calcium silicate, gypsum fibre or fibre cement. They are generally A1 non-combustible, considerably denser, considerably more expensive, and rated for longer periods.
Three things make them worth the money where they are specified:
- No contribution to fire load. Which is why they have become the specification default on higher-risk work.
- Moisture stability. Several of them can go in early, before the building is weather-tight.
- Longer sheets. Some are supplied at 2600mm and above, which removes horizontal joints at standard floor-to-ceiling heights. A labour saving and an integrity gain on a fire rated wall.
Within this group you will also find frameless encasement systems for structural steel, where the board is fixed directly around the section with no metal framing. That cuts labour and takes up less space than a framed encasement, but the period achieved depends on both board thickness and the section factor (A/V, or Hp/A) of the steel. That is a calculation, not something a thickness alone guarantees. Browse the fire protection boards range.
Fire Resistant Insulation
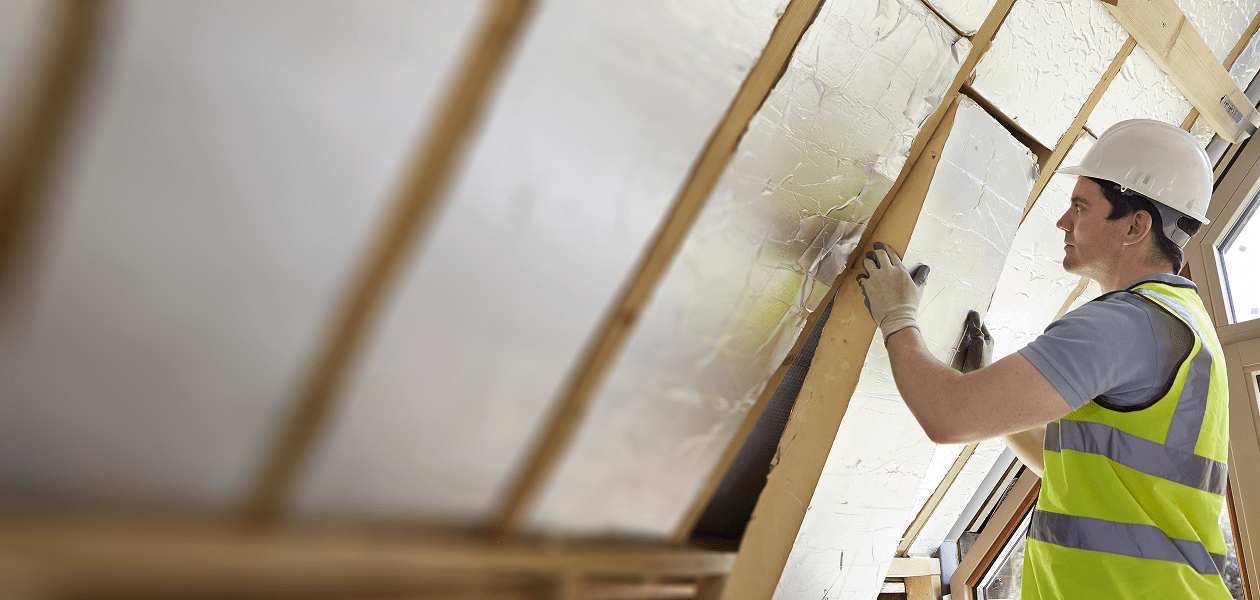
This is the one most people mean when they type "fire insulation": non-combustible or limited-combustibility mineral wool that fills the cavity inside a fire rated construction.
It does three jobs at once. It slows heat transfer through the build-up. It stops convection currents carrying heat around inside the cavity. And in most tested partition, floor and separating wall systems it is a required component rather than an optional upgrade, with both density and thickness specified by the test.
It is also doing acoustic duty at the same time, which is why a single slab so often appears in both an Approved Document B and an Approved Document E solution. Rockwool RWA45 at 45 kg/m³ and 0.036 W/mK is the default choice for exactly that reason: one product, two boxes ticked. See the full fire resistant insulation range.
Worth knowing about because it is so often left out. Intumescent gap sealers sit in the deflection head, the gap between the top of the partition and the soffit, and expand under heat to close it. Where the tested detail includes one, it is not an accessory: a partition tested to sixty minutes does not achieve sixty minutes if the head detail is missing.
So Do You Actually Need It?
Work through these in order.
Yes, you need fire rated construction if- You are building or altering a separating wall or floor between dwellings, or between a dwelling and an integral garage
- You are forming a protected stairway or escape corridor
- You are converting a loft, where the ceiling below usually needs to achieve a specified period
- You are building flats, HMOs, student accommodation or commercial fit-out, where a period will be specified
- You are encasing structural steel that needs to keep its loadbearing capacity for a set time
- Your drawings, Building Control officer, warranty provider or fire strategy specify a period. If a number in minutes appears anywhere on your paperwork, that is the answer.
- Home offices, garden rooms and outbuildings near a boundary, where separation distances come into play
- Plant rooms, boiler cupboards and anywhere with a solid fuel or biomass appliance
- Any project where you are also solving a noise problem in a wall or floor, since mineral wool covers both and the cost difference against a non-rated alternative is small
- A straightforward internal stud partition inside a single dwelling, with no separating function and nothing specified
- Standard loft insulation at ceiling level in an unconverted roof space
- Refreshing existing linings where you are not altering the construction
The deciding question is not "is this product fire rated". It is "what period does this element need to achieve, and which tested system delivers it". Get the period first, then buy to the system.
Five Things That Decide Whether It Performs
Specifying the right product and then installing it loosely is the most common way to fail an inspection.
All three must match the tested system exactly. A second layer is not optional if the test had two.
Specified by the test. Under-fixing a fire rated ceiling is one of the more frequent failures on site.
Staggered between layers and treated exactly as the system sets out.
Usually a required component, with the density and thickness both specified. Substituting a lighter slab is a change to the system.
Every one is a weak point. Sockets, downlights, service runs, deflection heads, wall-to-floor junctions. Perfectly installed boards with an untreated penetration do not achieve their period.
Four Claims to Be Sceptical Of
- "Fireproof." Nothing on this site, or anyone else's, is fireproof. Products are classified for how they react to fire, and constructions are tested for how long they hold out. Both are measured in minutes and classes, not absolutes.
- "A2-s1,d0 means non-combustible." It does not. A2 is limited combustibility. A1 is non-combustible. The distinction is written into Regulation 7(2), which requires materials becoming part of an external wall, or a specified attachment, of a relevant building to be A2-s1,d0 or A1 to BS EN 13501-1.
- "This board is 60 minute fire rated." A board cannot be. Ask which system it was tested in, and ask for the report reference.
- "Same thickness, same board." Boards from different manufacturers are not interchangeable within a tested system, even at identical thicknesses. If the test named a board, that is the board.
What We Stock
Grouped by the three categories above. Note what is not shown against any of these: a period in minutes. That figure belongs to the system, not the board.
- Core
- Type F gypsum
- Euroclass
- A2-s1,d0
- Core
- Type F gypsum
- Euroclass
- A2-s1,d0
- Core
- Type F gypsum, MR
- Euroclass
- A2-s1,d0
- Core
- Type F gypsum
- Backing
- Metallised film
- Core
- Type F gypsum
- Euroclass
- A2-s1,d0
- Core
- Type F gypsum
- Euroclass
- A2-s1,d0
- Core
- Glass reinforced gypsum
- Euroclass
- A1
- Core
- Gypsum fibre
- Euroclass
- A1
- Sheet
- 2.6m x 1.2m
- Core
- Fibre cement
- Euroclass
- A1
- Sheet
- 2400 x 1200
- Core
- Calcium silicate
- Sheet
- 2440 x 1220
- Pack
- Pallet of 50
- Material
- Mineral wool
- Spec by
- Density and thickness
- Type
- Intumescent
- Size
- 25mm x 3.6m
Euroclass figures above are reaction to fire classifications to BS EN 13501-1, taken from each manufacturer's Declaration of Performance. They describe the board, not the wall. No fire resistance period is shown against any product on this page because no board has one. Ask us for the tested system, and we will tell you the board, the layers, the studs, the insulation, the fixings and the head detail that go with it.
Still Not Sure?
Fire is the one category where guessing is expensive, and the honest answer to "which product do I need" is usually "tell us the period and the construction first". If you have a drawing, a specification or a note from Building Control with a period on it, send it over and the team will tell you what the system needs, including the insulation, the fixings and the details that are easy to miss.