

Loftleg
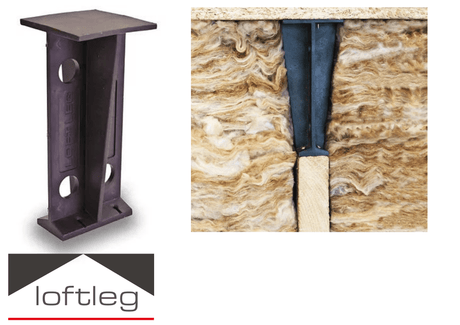
175mm Raised Floor Loft Leg (Pack 12)
£18.07 Inc VAT £15.06 Ex VATUnit price /UnavailableIn stock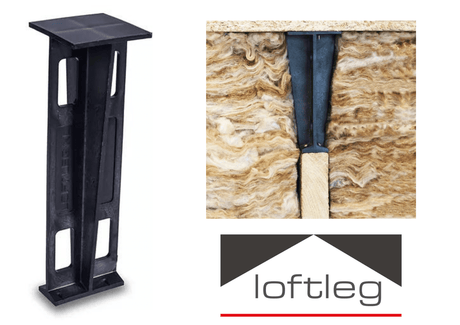
Loftleg
300mm Raised Floor Loft Leg XL (Pack 12)
£19.31 Inc VAT £16.09 Ex VATUnit price /UnavailableIn stock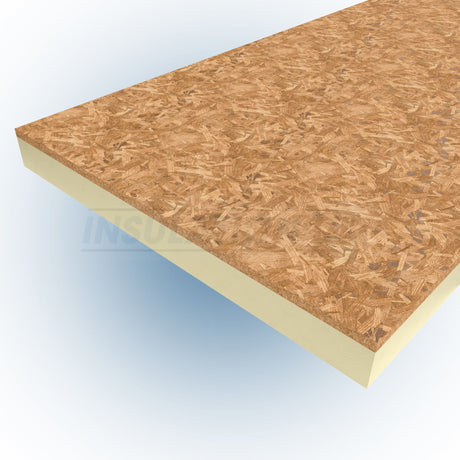
Tekwarm
108mm Tekwarm Insulated Loft Deck 1200mm x 600mm Bulk Pallet x 24 Boards
£594.82 Inc VAT (24 per pack) £495.68 Ex VAT (24 per pack)Unit price /UnavailableIn stock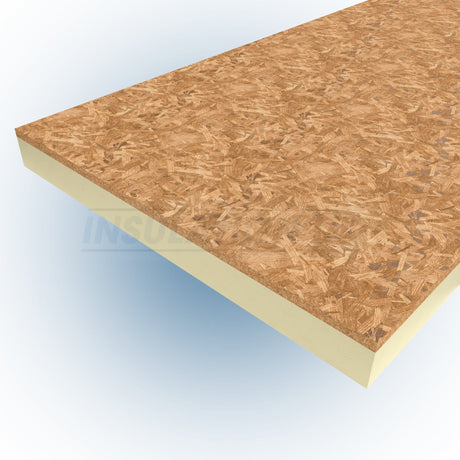
Tekwarm
83mm Tekwarm Insulated Loft Deck 1200mm x 600mm Bulk Pallet x 24 Boards
£533.10 Inc VAT (24 per pack) £444.25 Ex VAT (24 per pack)Unit price /UnavailableIn stock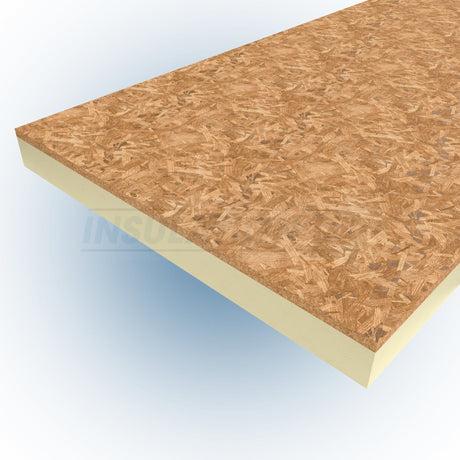
Tekwarm
108mm Tekwarm Insulated Loft Deck 1200mm x 600mm
£24.79 Inc VAT £20.66 Ex VATUnit price /UnavailableIn stock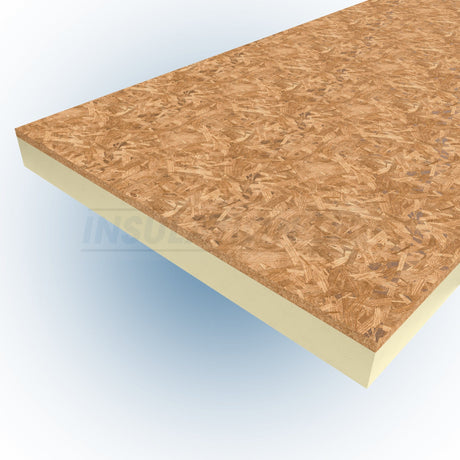
Tekwarm
83mm Tekwarm Insulated Loft Deck 1200mm x 600mm
£22.22 Inc VAT £18.52 Ex VATUnit price /UnavailableIn stock
Insulation UK
T & G CHIPBOARD FLOORING (P5) 22mm - SECONDS
£10.10 Inc VAT £8.42 Ex VATUnit price /UnavailableIn stock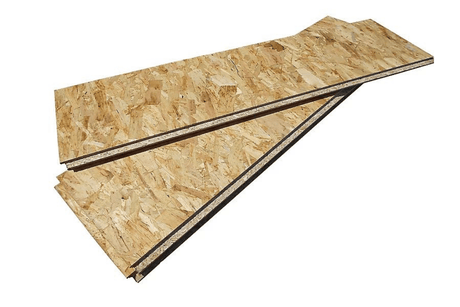
Tekwarm
Tekwarm OSB Loft Boards 1220mm x 320mm x 18mm (1.56m²)
£25.81 Inc VAT (4 per pack) £21.51 Ex VAT (4 per pack)Unit price /UnavailableIn stock


What are Loft Boards?
Loft boards are rigid panels fixed across the joists or trusses in a roof space to create a floor. They give you somewhere to store things, somewhere safe to stand when you need access to tanks, cabling or a solar inverter, and they stop you putting a foot through the ceiling below.
They come in sizes designed to get through a loft hatch, which is why 1200mm x 600mm and 1220mm x 320mm are more common than full 2400mm sheets. Materials range from chipboard and OSB through to insulated composite decks.
Can You Lay Loft Boards Straight Onto the Joists?
Only if the insulation between the joists is shallower than the joists themselves, and in most UK homes it is not.
Current guidance points to around 270mm of mineral wool in a loft. Typical ceiling joists are nowhere near that deep. Board straight across them and you squash the insulation, and mineral wool that has been compressed no longer performs at its rated depth. You end up with storage and a colder house. There are two ways round it, and this range covers both.
Types of Loft Board
Insulated Loft Deck
The Tekwarm Insulated Loft Deck bonds PIR insulation to an OSB deck, so the board is the insulation and the floor at the same time. With a thermal conductivity of 0.022 W/mK, it adds insulation as you board rather than compromising what is already there, and it does it without a raised framework. Available in 83mm and 108mm at 1200mm x 600mm, as single boards or on a bulk pallet of 24.
This is the route to take when headroom is tight or you would rather not build a raised floor.
OSB Loft Panels on Loft Legs
Tekwarm OSB loft panels are 18mm and 1220mm x 320mm, sized to pass through a standard hatch, supplied in packs of 4 covering 1.56m². Used with Loftleg raised floor legs they lift the deck clear of the insulation, so the insulation keeps its full depth and the boards sit above it.
Loftleg legs are stocked here in 175mm and a 300mm XL, both in packs of 12, so you can raise the floor above 270mm to 300mm of loft insulation and buy the boards and the legs together in one order. These panels are for domestic use, light storage and occasional access, on joists at 600mm centres maximum, and they add no insulation of their own.
Tongue and Groove Chipboard
Tongue and groove P5 moisture-resistant chipboard, 22mm, is the traditional loft flooring. The interlocking edges tie the boards together into a stiffer, more stable floor than square-edged panels give you. Stocked as seconds, which is the cheapest way into the range.
Fit chipboard on loft legs if the insulation depth calls for it, or direct to the joists only where the insulation sits below joist level.
Benefits of Loft Boards
- Creates usable storage without extending or converting
- Gives a safe walking surface for access to tanks, wiring and equipment
- Protects the ceiling below from a misplaced foot
- Insulated deck adds thermal performance rather than compromising it
- Raised systems keep loft insulation at its full working depth
- Tongue and groove edges lock together for a stiffer floor
- Hatch-friendly board sizes that get up there without a fight
- Boards and loft legs available together, so the floor arrives as one job
- Available as single boards or bulk pallets for larger areas
What It Costs to Board a Loft
There is no single figure, because the cost tracks three things: the floor area you are covering, which of the three routes you take, and whether you are fitting it yourself or paying someone.
The cheapest boards are the P5 chipboard seconds. The cheapest correct approach for a fully insulated loft is usually OSB panels on loft legs, since the legs cost less than the extra depth of an insulated deck. Insulated loft deck costs more per board but does two jobs at once, so on a loft that needs its insulation topping up anyway, it can work out level.
Work out your square metreage first, then decide the route. Call us on 03003 034 578 and we will help you work out the quantities.
Before You Start
Roof structure. Modern trussed roofs are designed for a person walking plus a limited storage load, not a full room's worth of belongings. Check what your roof can take and do not exceed it.
Downlights. Recessed lights in the ceiling below must not be covered by insulation or boarded over without protection. Fit downlight protector hoods before you board.
Ventilation. A boarded loft still needs airflow. Keep soffit and ridge vents clear, or you invite condensation.
Permission. Boarding a loft for storage is generally treated as a storage upgrade rather than a change of use. Converting a loft into a habitable room is a different job with different rules: structural calculations, building regulations approval and flooring that standard loft boards are not rated for. If you are heading that way, get proper advice first.
Why Choose Insulation UK for Loft Boards?
All Three Routes in Stock covering insulated loft deck, OSB panels with loft legs, and tongue and groove chipboard, so you can pick the right method rather than the only one a supplier happens to sell.
Boards and Legs on One Page with Loftleg raised floor legs stocked alongside the boards in 175mm and 300mm XL, so the whole floor lands in a single order.
Insulated Loft Deck from Tekwarm with 0.022 W/mK PIR bonded to an OSB deck, available as single boards or bulk pallets of 24.
Competitive Trade Pricing with no minimum order value.
Fast UK-Wide Delivery from our distribution centre in Rotherham, with free shipping on orders over £500 (ex VAT).
Help and Advice with over 50 years in the industry behind the team. Call 03003 034 578 if you want a hand working out which route suits your loft.