What It Is
The reason agricultural insulation gets treated as its own category is that farm buildings are not houses. In a dwelling the specification is driven by a U-value target and an Approved Document. In most agricultural buildings there is no U-value target at all, because most of them sit outside Building Regulations.
What drives the work instead is condensation, stock performance, crop protection and, in the minority of buildings that are heated, running cost. That changes the whole conversation. Nobody starts by asking for a thickness. They start by describing a building that drips.
What It Covers
Six product families do most of the work across the agricultural insulation range.
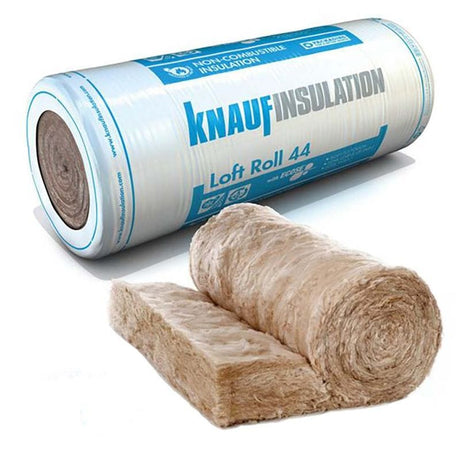
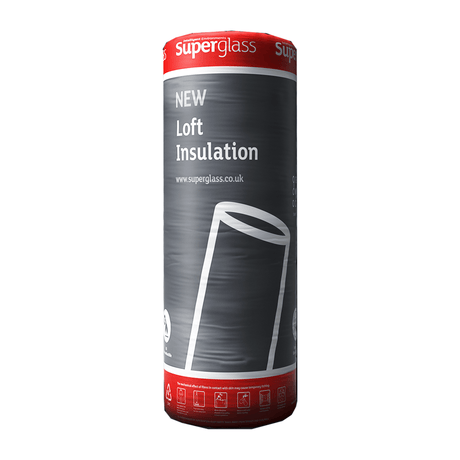
- Factory cladding roll insulation. Mineral wool quilt in long rolls, cut to suit purlin and side rail centres. Most modern agricultural buildings are steel framed with profiled metal cladding, and the roll goes into the void between the inner liner sheet and the outer sheet. Because the quilt is deformable it fills that space against the profile of both sheets without leaving air gaps, which rigid board struggles to do. See cladding insulation.
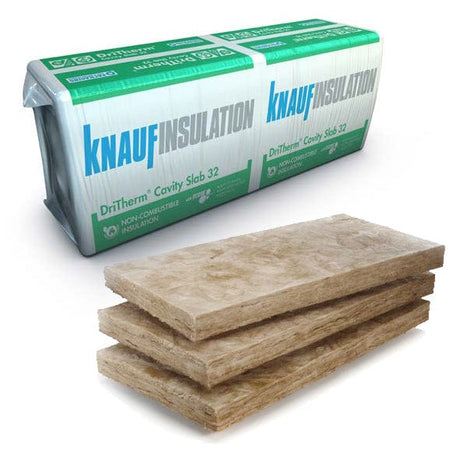
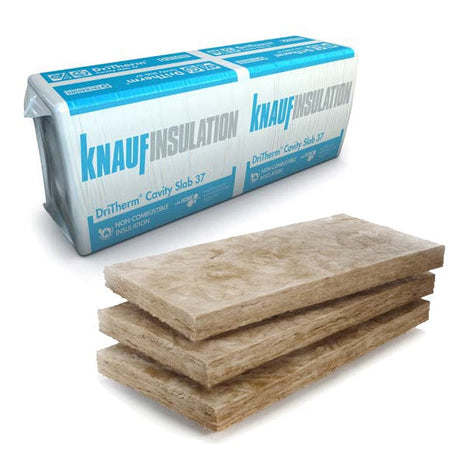
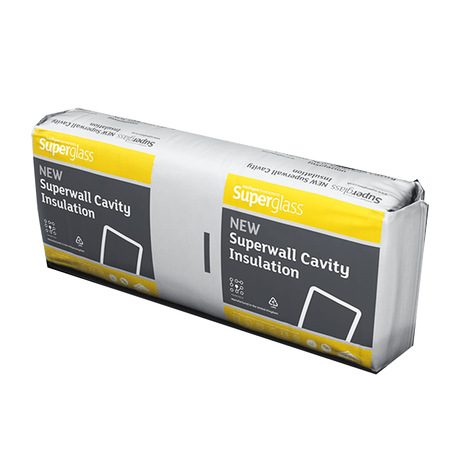
- Cavity insulation. For the masonry elements: block walls on livestock housing, grain store walls, and buildings that are part sheeted and part built. Specified as either partial fill or full fill cavity boards depending on the cavity width and whether a clear residual cavity is being kept.
- Perimeter upstands. The XPS, PIR and EPS perimeter strips that close off and support the insulation at eaves, verges and the base of a wall, and interrupt the thermal bridge at the slab edge. Small components, and the ones most often left off an order.
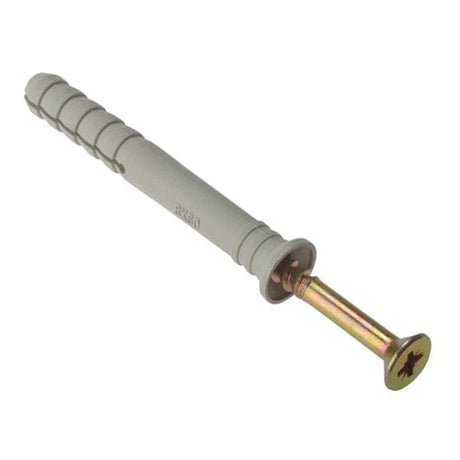
- Fixings. Fasteners sized to the total build-up, into steel or into timber. A specification only performs if the fixings suit it, and the total thickness of liner, quilt, spacer and outer sheet dictates the length.
- Sealants. For sealing laps, penetrations and junctions at the liner sheet, which is the airtightness and vapour control line in a twin skin build-up. Stocked alongside the adhesives and sealants range.
- Polyester and wadding. Recycled polyester quilt, supplied in the SupaSoft range at 50mm, 100mm and 150mm in 370mm and 570mm widths to suit standard joist and stud centres. Thermal conductivity is 0.040 W/mK, so on performance it is level with a standard mineral wool roll rather than ahead of it. What it buys you is handling: no fibre irritation, no need for gloves and a mask, and it holds its shape when it is being pushed up overhead in a confined space. That makes it the sensible choice for lining out a workshop partition, a kennel block or a farm office where the work is being done by hand and often by one person. It is not a cladding cavity product and it is not a substitute for cladding roll in a built-up metal system.
Rigid PIR board and insulated plasterboard sit alongside the category rather than within it. Farm offices, welfare facilities and barn conversions get insulated much like any other occupied building.
How A Twin Skin Build-Up Goes Together
The six families above only make sense once you have seen the assembly order. A built-up, or twin skin, metal system is put together on site in five stages, and the insulation is only one of them.
Fixed to the purlins or side rails. This is the airtightness and vapour control line for the whole build-up, which is why it matters more than its thin gauge suggests.
Every side and end lap in the liner, plus every service penetration and every junction. Miss this and moist internal air travels straight into the void, where it will condense against the cold outer sheet regardless of how much quilt is in there.
Cut to the purlin or side rail centres so it holds full thickness across the plane with no gaps at the edges. Compressed quilt does not perform at its stated figure, so the cut width has to be right.
The spacer holds the outer sheet clear of the insulation so the quilt is not crushed. Fastener length is set by the total build-up at this point, not by the sheet thickness.
Upstands at eaves, verges and the wall base finish the plane and stop the insulation stopping short of where it needs to reach. Skip this and you have built a cold strip round the inside of the building.
The trade-off with a site-assembled build-up rather than a composite panel is that you specify it yourself. You control the thickness, the facing and the vapour control, which is an advantage, but it also means the fixings, sealants and upstands are part of the specification rather than an afterthought at the end of the order.
How It Helps
Profiled metal sheeting is the most common roof and wall covering on UK farm buildings, and it is also why condensation is such a persistent problem. Metal transfers heat readily, so the inside face of the sheet tracks the outside temperature closely. On a cold clear night, warm moist air inside the building meets that cold sheet, reaches dew point and gives up its moisture. AHDB's guidance on livestock housing makes the same point: metal sheeting, and roofing in particular, produces considerably more condensation than mineral fibre or other materials that move heat less readily.
Insulating the build-up lifts the temperature of the internal surface, so the air inside is much less likely to reach dew point against it. What that buys:
- Dry stock, bedding, feed and stored crop, instead of water dripping off the roof.
- Longer life from the building, because corrosion on metal sheeting works outwards from the inside face, where nobody sees it until fasteners start to fail.
- Warmer housed animals, because at the same air temperature damper air feels colder to an animal than dry air.
- Less rust, mould and spoilage on machinery, tools and stored product.
- A steadier internal temperature, which matters most where crop or stock condition depends on it.
- Lower heating costs in the minority of farm buildings that are heated.
- A quieter building, since a mineral wool filled twin skin system takes much of the drumming out of rain on a metal roof.
Insulation does not replace ventilation. AHDB describe condensation as moisture that would have left the building had the ventilation been specified correctly, and read water on the underside of a roof as a sign of poor ventilation before they read it as missing insulation. Insulating a badly ventilated livestock building traps moisture and stale air rather than removing it. Get the airflow right, then insulate for the surface temperature problem that remains.
Why There Is Rarely A U-Value Target
Under Class 3 of Schedule 2 to the Building Regulations 2010, a building used for agriculture, or one used principally for keeping animals, is exempt from most of the Regulations provided that no part of it is used as a dwelling, no point of it is less than one and a half times its height from any point of a building containing sleeping accommodation, and it has a fire exit no more than 30 metres from any point in the building. The exemption falls away if the building's principal purpose is retailing, packing or exhibiting.
Part L is judged separately, under Regulation 21, which exempts industrial sites, workshops and non-residential agricultural buildings with low energy demand from the energy efficiency requirements. That is why a conversation about a farm building rarely starts with a thickness.
First, the phrase refers only to energy used by fixed heating or cooling systems, not to process heat. A building that is heated for short periods each year at a critical point in the production cycle, egg hatching or plant germination for example, can still fall inside the exemption. Second, if part of a low energy demand building is partitioned off for people to work in, that part is treated as a separate building and has to comply in its own right. A lined and heated office in the corner of a shed is not covered by the shed's status.
It also means plenty of modern agricultural buildings do not qualify at all: farm offices, pack houses, farm shops and any building people work in daily. If a building is heated, occupied or used for retailing or packing, its status is worth confirming with building control before you order anything.
What Drives The Specification
What any given building needs comes down to the build-up, what goes on inside it, and whether it is heated. The demand each use places on the build-up is different.
| Building | What drives the spec | Where the risk sits |
|---|---|---|
| Livestock housing | Surface condensation and a steady internal environment for stock and bedding | Ventilation has to be right first. BS 5502 parts 20, 21, 23 and 40 cover construction guidance for livestock buildings |
| Calf and youngstock housing | Humidity control in a building with very little heat input | The hardest case. Young calves generate too little heat to drive the stack effect, so air movement is weak and humidity climbs. Insulation helps only alongside a ventilation strategy built around that low output |
| Grain and crop stores | Holding temperature and humidity steady rather than tracking the weather outside | The slab edge. An insulated roof over a bare perimeter still loses heat at the junction, and both quality and weight follow the internal conditions |
| Poultry housing | Running cost, because these buildings are heated and mechanically ventilated | The category where insulation pays back on energy most directly. Ammonia and moisture together accelerate corrosion, so vapour control earns its place |
| Machinery sheds and workshops | Keeping condensation off plant, vehicles and tools | Usually part lined only. Worth deciding early which bays are being lined, because a half insulated building behaves like an uninsulated one at the junction |
| Farm offices and welfare facilities | Comfort and compliance, judged like any other occupied building | Once people work in them regularly these usually fall within scope. Rigid board and insulated plasterboard rather than cladding roll |
Specify to the use of the building, not to a default thickness.
When It Makes Sense To Insulate
Four situations account for most of the work.
A new steel framed building
The insulation goes in as part of the cladding system while the building is going up, which is the cheapest and cleanest time to do it. Cladding roll, fixings, sealants and perimeter upstands get specified alongside the sheeting rather than added later.
A re-clad or re-roof
A building due for new sheets is the natural moment to add or upgrade insulation, because the access and the labour are already committed. Insulating now and re-sheeting in two years means paying for the same access twice. If old quilt is coming out, it is also the point at which the liner laps can be sealed properly, which is not a job that can be done later without taking the sheets off again.
An existing single skin shed
Plenty of standing buildings were never built to be insulated. They can be lined out inside the frame or overclad from the outside, either of which turns a single skin building into an insulated one without taking it out of use for long.
A masonry element or an occupied space
Block walls take cavity insulation. Farm offices, welfare facilities and workshop partitions take rigid board and insulated plasterboard, and get treated much like any other occupied building.
Where insulation is not the answer is ventilation. If a building is dripping because stale humid air has nowhere to go, insulation will hold that moisture in rather than clear it. Fix the airflow first and insulate second.
What Gets Left Off The Order
The materials on an agricultural job are rarely the difficult part. What holds jobs up is the small stuff that was never on the list. Three things account for most of it.
- Perimeter upstands. Ordered by the linear metre rather than the square metre, so they sit outside the main quantity calculation and get forgotten. Then the insulation stops short at the eaves and there is nothing to close it off with.
- Sealant volume. Easy to under-order because it is bought by the cartridge and used by the metre. Count the liner laps and the penetrations, not the roof area.
- Fastener length. Set by the total build-up: liner, quilt, spacer and outer sheet added together. Fasteners bought for a 60mm build-up will not reach through a 150mm one, and a box of the wrong length is a wasted day.
The other thing worth sorting before delivery is cutting. Cladding roll has to be cut to the purlin or side rail centres to hold full thickness across the plane, and trimming it out on site in the wind is slow and wasteful. Our bespoke cutting service sizes it to the building before it leaves us. Vapour control is worth a read too if you are working out where the barrier sits in the build-up: our guide on when to use vapour barriers covers it.
Tell Us What The Job Takes
Send us the list, or just tell us what you are covering and we will work it out. Insulation, fixings, sealants and upstands priced together as one total at trade prices, cut to size in house, and delivered on our own vehicles on a date we set with you. No minimum order. Call 03003 034 578.