

Manthorpe
Manthorpe GL250 Drop Down Loft Access Door - 562mm x 726mm
£51.72 Inc VAT (1 per pack) £43.10 Ex VAT (1 per pack)Unit price /UnavailableIn stock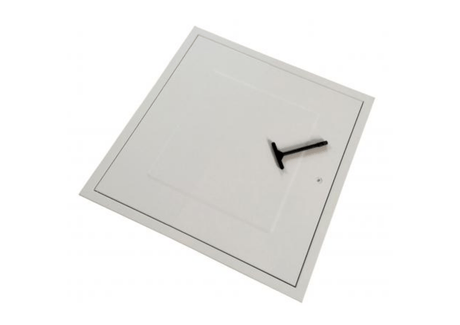
Manthorpe
Manthorpe GL270F Fire Rated Loft Door 562mm X 562mm
£147.67 Inc VAT (1 per pack) £123.06 Ex VAT (1 per pack)Unit price /UnavailableIn stock
Manthorpe
Manthorpe GLL257 Aluminium 3 Section Loft Ladder - 3m
£163.54 Inc VAT (1 per pack) £136.28 Ex VAT (1 per pack)Unit price /UnavailableIn stock


What is a Loft Hatch?
A loft hatch is the door in the ceiling that seals the opening between the room below and the loft above. It has two jobs at once: give you access, and stop heat, air and moisture moving between a heated room and a cold roof space.
An insulated loft hatch carries an insulation layer within the door itself, so the thermal line runs unbroken across the ceiling. A fire rated loft door adds fire resistance where the ceiling below needs to hold a fire compartment. A basic plywood board sitting in a frame does neither.
Why the Loft Hatch Matters More Than People Think
Insulation only works if it is continuous. The moment there is a hole in it, heat takes the shortcut.
A loft hatch is a gap in the ceiling insulation by definition. If the hatch door itself is not insulated, the whole opening becomes a cold spot, and the heat that leaves through it does not care how much mineral wool is sitting either side. The draught around a badly sealed hatch adds to the loss, and warm damp air pushed up into a cold loft is how condensation problems start. This is the cheapest thermal fix in a loft, and it is routinely the one that gets skipped.
Loft Hatches
Manthorpe GL250 Drop Down Loft Access Door
An insulated drop down loft access door at 562mm x 726mm, insulated with 50mm EPS at a thermal conductivity of 0.035 W/mK. The drop down design gives you a full opening and a door that stays attached rather than a loose board to balance on a joist. This is the one to fit if the loft is insulated and you want the ceiling line to stay continuous.
Manthorpe GL270F Fire Rated Loft Door
A fire rated loft door at 562mm x 562mm, for ceilings where fire resistance is required as well as access. Fire performance is a property of the complete assembly, so check the specification against the requirement for your ceiling before ordering.
Loft Ladders
Manthorpe GLL257 Aluminium 3 Section Loft Ladder
A three section aluminium loft ladder for ceiling heights up to 3m. Aluminium keeps the weight down compared with timber, and the three section fold packs away into the loft space above the hatch rather than eating the room below. Measure floor to ceiling before ordering, and check the ladder will clear the hatch opening you have.
Are Loft Hatches a Standard Size?
There is no single mandated size, but openings tend to cluster around common dimensions because they are built between joists at standard centres. The two stocked here are 562mm x 726mm and 562mm x 562mm.
Measure the opening, not the old door, and measure it in both directions before ordering. If your existing opening is smaller than the hatch you want, enlarging it is not a trim job.
Can You Fit a Loft Hatch Yourself?
Swapping a hatch for one that fits the existing opening is a straightforward job for a competent DIYer: remove the old door and lining, fit the new frame, seal the perimeter, done.
Enlarging the opening is a different job. Making a hatch bigger usually means cutting through a ceiling joist and trimming the opening with new timbers to carry the load the cut joist was carrying. That is structural work. If that is what your project needs, get someone who knows what they are doing to do it, or to check it.
What Ladder Suits Your Hatch?
Three things decide it, and all three are measurements you can take in five minutes.
Floor to ceiling height. This sets the ladder length. Measure from the floor of the room below to the ceiling.
The hatch opening. The ladder has to fold up through it and sit inside it. A ladder that will not clear the opening is no ladder at all.
Clearance in the loft. A folding ladder needs somewhere to go when it is stowed. Check what is above and behind the hatch before you commit.
What Does a Loft Hatch and Ladder Cost?
The materials cost depends on which hatch and which ladder, and both are listed above. Fitting is the variable.
A like-for-like hatch swap fitted by a competent DIYer costs you the price of the hatch and an afternoon. A new or enlarged opening with structural work brings in a tradesperson and the cost climbs accordingly. Get a quote for the fitting rather than a figure from the internet, because the joist is the thing that decides it.
Finish the Job Properly
A hatch is one part of a warm loft. While you are up there:
Seal the perimeter. An insulated door in a draughty frame is doing half a job.
Protect the downlights. Recessed lights in the ceiling below must not be covered by insulation. Fit downlight protector hoods before you insulate around the opening.
Do not compress the insulation. If you are boarding the loft, raise the boards on loft legs or use an insulated loft deck, so the 270mm keeps its full depth.
Why Choose Insulation UK for Loft Hatches and Ladders?
We Think About the Hatch Thermally because that is the whole point of it. An insulated loft hatch is an insulation product, not a joinery afterthought.
Manthorpe Hatches covering insulated drop down access and fire rated, both in stock.
The Rest of the Loft Too with loft insulation, loft boards, loft legs and downlight protector hoods, so the whole job lands on one delivery.
Competitive Trade Pricing with no minimum order value.
Fast UK-Wide Delivery from our distribution centre in Rotherham, with free shipping on orders over £500 (ex VAT).
Help and Advice with over 50 years in the industry behind the team. Call 03003 034 578 with your opening size and ceiling height and we will tell you what fits.